

BEDS5
BATHS4 full 2 partial
SQUARE FEET4,233
MLS#1244576
STATUSActive
PROPERTY TYPEResidential - Single Family
SCHOOLNewcastle
Property Description
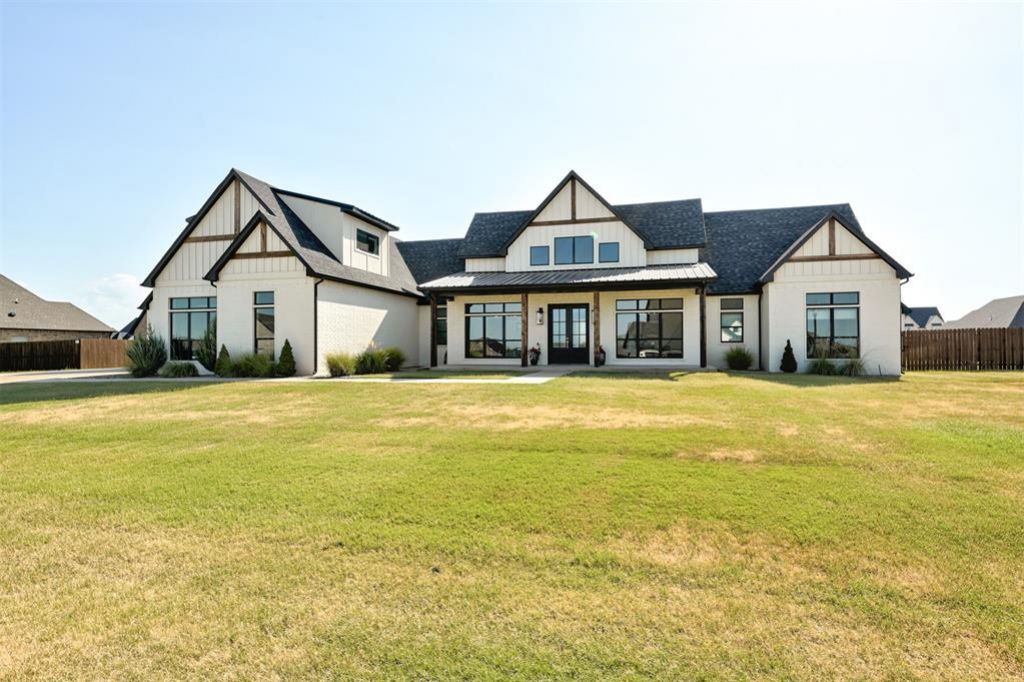
Exceptional property offering approximately 4,248 sq. ft. of combined finished space, including a 3,262-sq.-ft. main residence and a separate 986-sq.-ft. guest, sports, and entertainment building. Together, the buildings offer 5 bedrooms, 4 full baths, and 2 half baths. The main home features wood-look tile flooring, a gas fireplace, inviting living and sitting rooms, a dining room, butler's pantry, oversized laundry/mudroom, Cafe appliances, two dishwashers, and Google Home-capable powered blinds. OEC Fiber provides high-speed connectivity, and the home is prepared for future generator installation. The spacious primary suite offers a tray ceiling and spa-inspired bath with an oversized soaking tub, walk-in shower with 3 showerheads, and expansive custom closet with built-in drawers and shelving. A tankless water heater with hot-water recirculation was installed in 2025. The expanded covered outdoor living area is designed for year-round enjoyment with a gas fireplace, ceiling fans, updated lighting, connections for ceiling-mounted gas heaters, and preparation for motorized screens. Electricity, natural gas, and water are already roughed in for a future outdoor kitchen. The professionally designed detached building includes a bedroom, full bath, closet, custom cabinetry and shelving, granite countertops, and tile flooring throughout. Its main entertainment area currently features a professionally installed Full Swing Sport Series simulator with golf, Multisport, and Laser Shot capabilities, plus a cinema-quality projector and custom Sonos surround sound for an immersive private theater experience. Additional features include an attached 2-car garage, detached third-car garage, above-ground storm shelter, and backyard putting green added in 2025. A truly distinctive property created for comfortable everyday living, overnight guests, and unforgettable indoor and outdoor entertaining. Simulator equipment is subject to offer terms. Buyer to verify all information.
Property Features
Property Type: Residential - Single Family
Fireplaces: 1
Garage: 3
Heating: Gas
Home Style: Farmhouse
Lot Size: 0.65 Acres
Roof Type: Composition
Taxes: $8,088
Year Built: 2022
Amenities
Accessory Dwelling Unit
Patio-Covered
Fire Pit
Feature Descriptions
Appliances: Dishwasher, Disposal, Microwave, Water Heater
Association Fee Includes: Gated Entry, Common Area Maintenance
Days on Site: 1
Exterior: Brick & Frame
Fireplace: Gas Log
HOA Fee: $600
Lot: Other
Storm Shelter: Above Ground
Utilities: Aerobic System, Natural Gas Available, Public
Local Schools
High School: Newcastle HS
Middle School: Newcastle MS
Elementary School: Newcastle Early Childhood Ctr,Newcastle
School District: Newcastle
Listed By / Shown By
Listed By
Agency Name: SERV Realty
Agent Name: Arianna Picciotti
Agency Phone: (405) 646-0446

Shown By
Agent Name: Aubrey Noblitt
Agent Phone: (405) 456-9966
Agency Title: Chinowth & Cohen

Estimate Your Payment
Estimated Payment
$ 3,065.37 per month $2,114.29 Principal & Interest $674.00 Property Tax $277.08 Homeowner's Insurance
1034 Acclivis Way | MLS# 1244576
This single family home located at 1034 Acclivis Way, Newcastle, OK 73065 is currently listed for sale with an asking price of $950,000. This property was built in 2022 and has 5 bedrooms and 4 full and 2 partial baths with 4233 sq. ft. Acclivis Way is located within the Newcastle school district. Search Newcastle real estate on anoblitt.ccoklahoma.com today.