

BEDS3
BATHS2 full
SQUARE FEET1,692
MLS#1245750
STATUSActive
PROPERTY TYPEResidential - Single Family
SCHOOLTuttle
Property Description
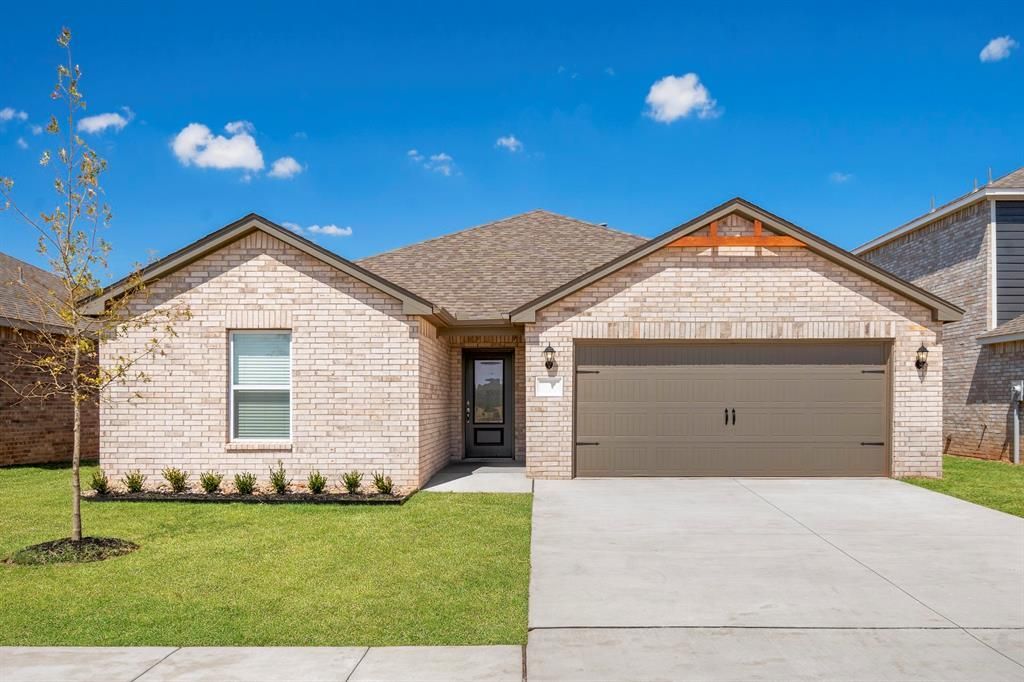
The Durant floor plan is ideal for family living, featuring an open layout that seamlessly connects the kitchen, family room, and dining area for effortless entertaining. The chef-ready kitchen stands out with its sleek island, wood cabinetry, granite countertops and energy-efficient, stainless-steel appliances, making meal prep a pleasure. This space flows into a large, airy family room, perfect for both everyday living and hosting gatherings. The secluded master suite offers a private retreat with a spacious bedroom and an upgraded en-suite bathroom. Additionally, a versatile flex room can be customized to serve as an extra bedroom, craft room, study or game room. With its well-appointed spaces and adaptability, the Durant floor plan is a thoughtfully home that is both functional and inviting.
Property Features
Property Type: Residential - Single Family
Fenced: Yes
Garage: 2
Heating: Gas
Home Style: Traditional
Lot Size: 0.07 Acres
Roof Type: Composition
Taxes: $3,876
Year Built: 2026
Amenities
Ceiling Fan(s)
Laundry Room
Window Treatments
Covered Porch
Feature Descriptions
Appliances: Dishwasher, Disposal, Microwave, Refrigerator, Water Heater
Association Fee Includes: Maintenance Grounds
Exterior: Brick & Frame
Fencing: Wood
Fireplace: None
HOA Fee: $185
Lot: Interior Lot
Parking: Concrete
Storm Shelter: No
Utilities: Electricity Available, Natural Gas Available, Public
Local Schools
High School: Tuttle HS
Middle School: Tuttle MS
Elementary School: Tuttle ES
School District: Tuttle
Listed By / Shown By
Listed By
Agency Name: LGI Realty - Oklahoma, LLC
Agent Name: Ronald Fulton
Agency Phone: (817) 239-6994

Shown By
Agent Name: Aubrey Noblitt
Agent Phone: (405) 456-9966
Agency Title: Chinowth & Cohen

Estimate Your Payment
Estimated Payment
$ 1,123.23 per month $707.51 Principal & Interest $323.00 Property Tax $92.72 Homeowner's Insurance
715 Sunny Street | MLS# 1245750
This single family home located at 715 Sunny Street, Tuttle, OK 73089 is currently listed for sale with an asking price of $317,900. This property was built in 2026 and has 3 bedrooms and 2 full baths with 1692 sq. ft. Sunny Street is located within the Tuttle school district. Search Tuttle real estate on anoblitt.ccoklahoma.com today.